Introduction
Few design decisions spark as much debate as this one. Some homeowners swear by the flow and social feel of open layouts, while others miss the privacy and defined spaces of older homes. The open concept vs traditional floor plan debate isn’t about which is objectively better — it’s about which fits how you actually live day to day.
What Open Concept Offers
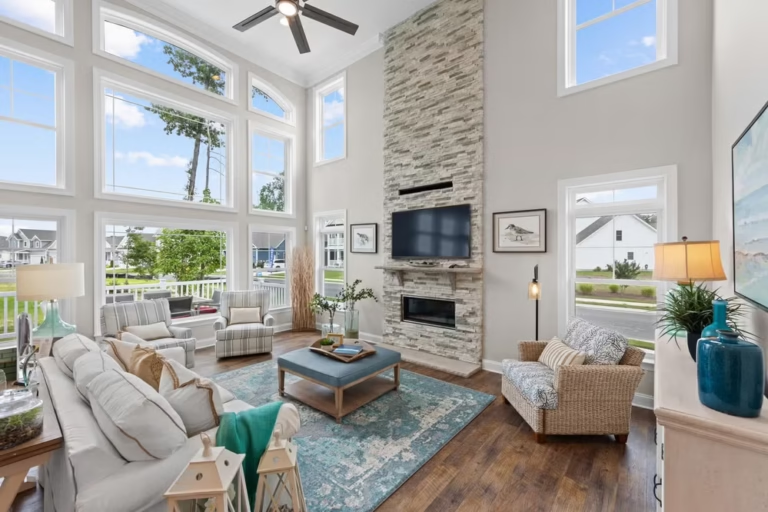
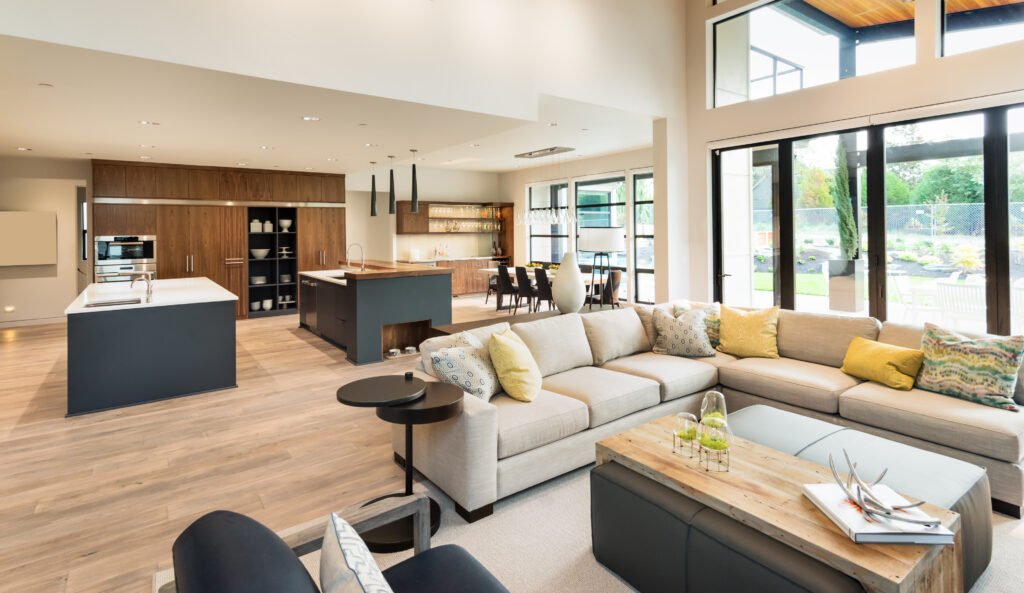
Open concept layouts remove walls between the kitchen, dining, and living areas, creating one large, connected space. It’s been the dominant trend for over a decade, and for a lot of families, it genuinely works.
Quick answer: open concept floor plans offer better natural light and social flow, while traditional floor plans provide more privacy, defined room use, and easier temperature and noise control.
- Better natural light flow throughout the main living area
- Easier to supervise kids while cooking or entertaining
- Creates a more social, connected feel for gatherings
What Traditional Floor Plans Offer
Traditional layouts, with distinct rooms separated by walls and doors, aren’t just an outdated relic — they solve real problems that open concept homes sometimes struggle with, particularly around privacy and noise control.
- Cooking smells and noise stay contained to the kitchen
- Separate rooms allow different activities to happen simultaneously without conflict
- Easier to heat and cool individual rooms efficiently
The Noise Problem in Open Layouts
I’ve talked to plenty of homeowners who love their open layout’s look but admit the noise carries constantly — someone watching TV, someone else on a work call, and the kitchen clatter all blending into one loud space.
Also read: Modern Home Design Trends to Watch in 2026
[link to related guide about home renovation budget planning here]
Privacy Considerations
Picture hosting guests for dinner while trying to keep the kitchen mess out of sight — in a traditional layout, you close a door. In an open concept home, that mess is on full display the entire evening. It’s a small thing, but it matters to a lot of people.
Resale Value Differences
Open concept homes have generally commanded stronger buyer interest over the past decade, though this is starting to shift slightly as some buyers express renewed interest in defined spaces, particularly for home offices post-pandemic.
[link to related guide about increasing home resale value here]
Renovation Considerations
Converting a traditional home to open concept usually means removing load-bearing walls, which requires structural engineering and can get expensive fast. Going the other direction — adding walls back to an open layout — is comparatively simpler and cheaper.
- Removing load-bearing walls often requires steel beam support
- Always consult a structural engineer before removing any wall
- Partial open concept (removing just one wall) is a common compromise
A Middle-Ground Option
Not every home has to fully commit to one extreme. Partial open layouts — like removing the wall between kitchen and dining but keeping the living room separate — offer a blend of both worlds’ benefits.
FAQ
Q: Is open concept still popular in 2026? Yes, though some buyers are showing renewed interest in defined spaces, especially for home offices.
Q: What are the downsides of open concept floor plans? Noise carries more easily, cooking smells spread through the home, and there’s less privacy for separate activities.
Q: Do traditional floor plans have better resale value? Historically open concept has had an edge, though this varies by region and buyer preference.
Q: Can I convert a traditional home to open concept? Yes, but it typically requires removing load-bearing walls, which needs structural engineering and can be costly.
Q: What’s a good compromise between open and traditional layouts? A partial open concept, removing just one connecting wall, often balances flow and privacy well.
Conclusion
The open concept vs traditional floor plan decision really comes down to lifestyle. If you entertain often and love a connected, social space, open concept likely suits you. If privacy, noise control, and defined room use matter more, traditional layouts still hold up well. Think about how your household actually uses space day to day before committing to either extreme.
Suggested image alt text:
- “open concept kitchen living room layout”
- “traditional floor plan with separate defined rooms”
- “partial open concept removing single kitchen wall”