Remodeling a Small Kitchen: Smart Ways to Gain Space Without Moving Walls
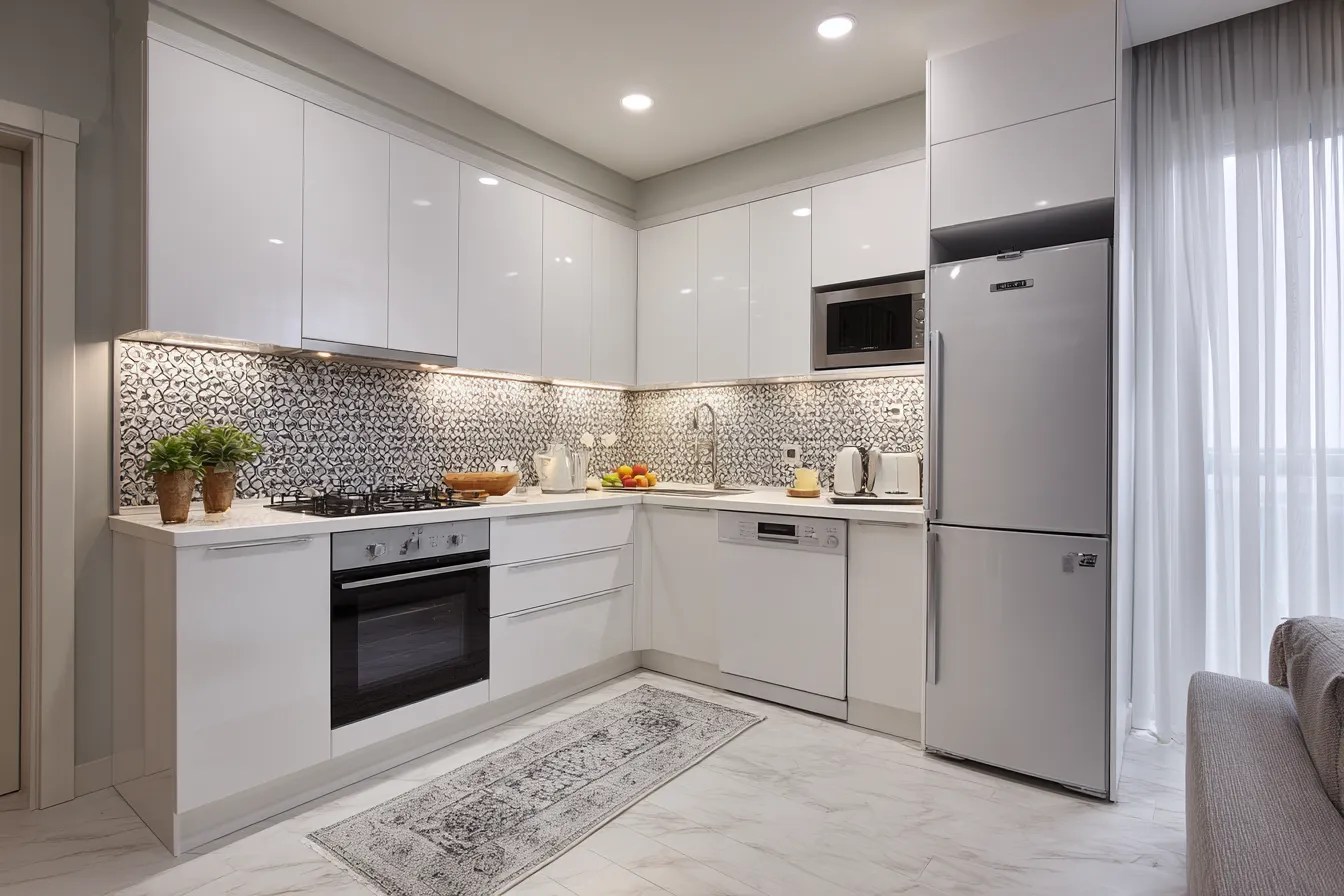
Remodeling a Small Kitchen: Smart Ways to Gain Space Without Moving Walls
Not every kitchen can grow. In many homes, especially older houses, condos and townhomes, walls stay where they are because of structure, plumbing, budget or simply the layout of the rest of the house. That doesn’t mean a small kitchen has to feel cramped forever. With careful planning, a compact kitchen can become remarkably efficient, comfortable and beautiful, all within its existing footprint.
The secret is making every inch work harder.
Related home guide: Top DIY Home Improvement Projects for Beginners in 2026 →
Start by Measuring What You Really Need
Before choosing cabinets or finishes, take stock of what the kitchen must hold and do. Empty a few cabinets and look honestly at what’s inside. Many small kitchens are crowded with duplicate utensils, rarely used appliances and items that could live elsewhere.
Ask a few simple questions:
- Which appliances do you use daily, weekly or rarely?
- How much pantry storage do you need for your shopping habits?
- How many people cook at the same time?
- Do you need seating in the kitchen, or nearby?
The answers shape a design that fits your real routine rather than a generic kitchen.
Use the Full Height of the Room
Wall space above the counters is valuable real estate in a small kitchen. Extending upper cabinets to the ceiling eliminates dust-collecting gaps and adds storage for less frequently used items. A small step stool tucked into a toe-kick drawer or a narrow cabinet makes those top shelves easy to reach.
Open shelving can work in select spots, but closed storage usually keeps a compact kitchen looking calmer. Glass-front uppers offer a middle ground, adding depth without visual clutter.
Rethink Lower Cabinets
Traditional base cabinets with shelves waste space and make items hard to reach. Replacing them with deep drawers transforms storage. Drawers bring pots, pans and dishes up to eye level and let you see everything at a glance.
Other smart base cabinet solutions include:
- Pull-out pantry columns in narrow gaps
- Corner drawers or swing-out mechanisms for awkward corners
- Vertical dividers for trays, cutting boards and baking sheets
- Pull-out trash and recycling bins beside the sink
- Toe-kick drawers for flat items like platters and placemats
Choose Appliances Sized for the Space
Full-size appliances aren’t always necessary. Counter-depth refrigerators sit flush with cabinets and free up floor space. A narrower range, a compact dishwasher or a combination microwave-convection oven can preserve precious counter and cabinet space.
Integrated or panel-ready appliances blend into cabinetry, making the kitchen feel less busy. Placing a microwave in a drawer or within a tall cabinet keeps it off the counter.
Maximize Counter Space
Usable counter space is often the biggest shortage in a small kitchen. A few strategies help:
- Extending counters into unused corners
- Adding a sink with fitted accessories such as a cutting board and colander that slide over the basin
- Installing a cover for the cooktop when not in use
- Building a fold-down or pull-out work surface
- Choosing a narrow island or cart on wheels if floor space allows
Even a small peninsula can add workspace and casual seating without blocking circulation.
Light and Color That Open the Space
Lighting has a huge effect on how big a kitchen feels. Under-cabinet lighting brightens work surfaces and eliminates shadows. Recessed lights provide even overhead illumination, and a single pendant or flush-mount fixture can add personality without crowding the ceiling.
Light colors on cabinets and walls reflect light and make the room feel larger. Continuous materials, such as a backsplash that runs to the ceiling or flooring that extends from the adjacent room, reduce visual breaks and create a sense of flow.
Streamline the Look
In a small space, simplicity is powerful. Flat-panel or simple shaker cabinet doors, minimal or integrated hardware and a restrained palette of materials help the kitchen feel calm and open. Limiting the number of finishes and keeping counters clear makes the most of every square foot.
Improve the Flow
Even without moving walls, small changes can make a big difference in how a kitchen functions. Relocating a dishwasher closer to the sink, swapping a refrigerator door’s hinge side or replacing a swinging door with a pocket door can reduce congestion and improve movement.
Planning where items live based on how you cook keeps frequently used tools within reach and prevents unnecessary steps.
Bring in an Experienced Team
Small kitchens leave little room for error. Every inch counts, and cabinets, appliances and fixtures must fit precisely. A Seattle kitchen remodeling contractor with experience in compact spaces can help design custom storage, select appropriately sized appliances and coordinate installation so the finished kitchen works seamlessly.
Big Function in a Small Footprint
A small kitchen can be one of the most efficient and enjoyable rooms in the home. By using the full height of the walls, choosing smart storage, selecting appliances that fit, maximizing counter space and keeping the design simple and bright, you can create a kitchen that feels open and works beautifully, without moving a single wall.
Explore more: Home Improvement · Renovations · Maintenance · Plumbing · Decorating ·